 Read article →
+
Why we model a full year of daylight before fixing a single window
9m read-time.
Author:Mette Lund

Most houses are drawn as if the sun stood still. Windows are placed where they look right on the elevation, and the light inside is whatever happens to arrive. We think light deserves the same care as stone or timber, so we treat it as a material from the very first sketch.
Before we fix a single opening, we build a simple daylight model of the site and run it through all twelve months. It tells us where the low winter sun can reach deep into a room and where summer glare will make a space unusable by noon.
On Heath House the model moved the main living window two metres east and lowered its sill, so the winter sun now reaches six metres into the room and warms the concrete slab. The overhang above it is sized so the same window is fully shaded in July.
“A window placed by instinct is right for one hour of one season.”
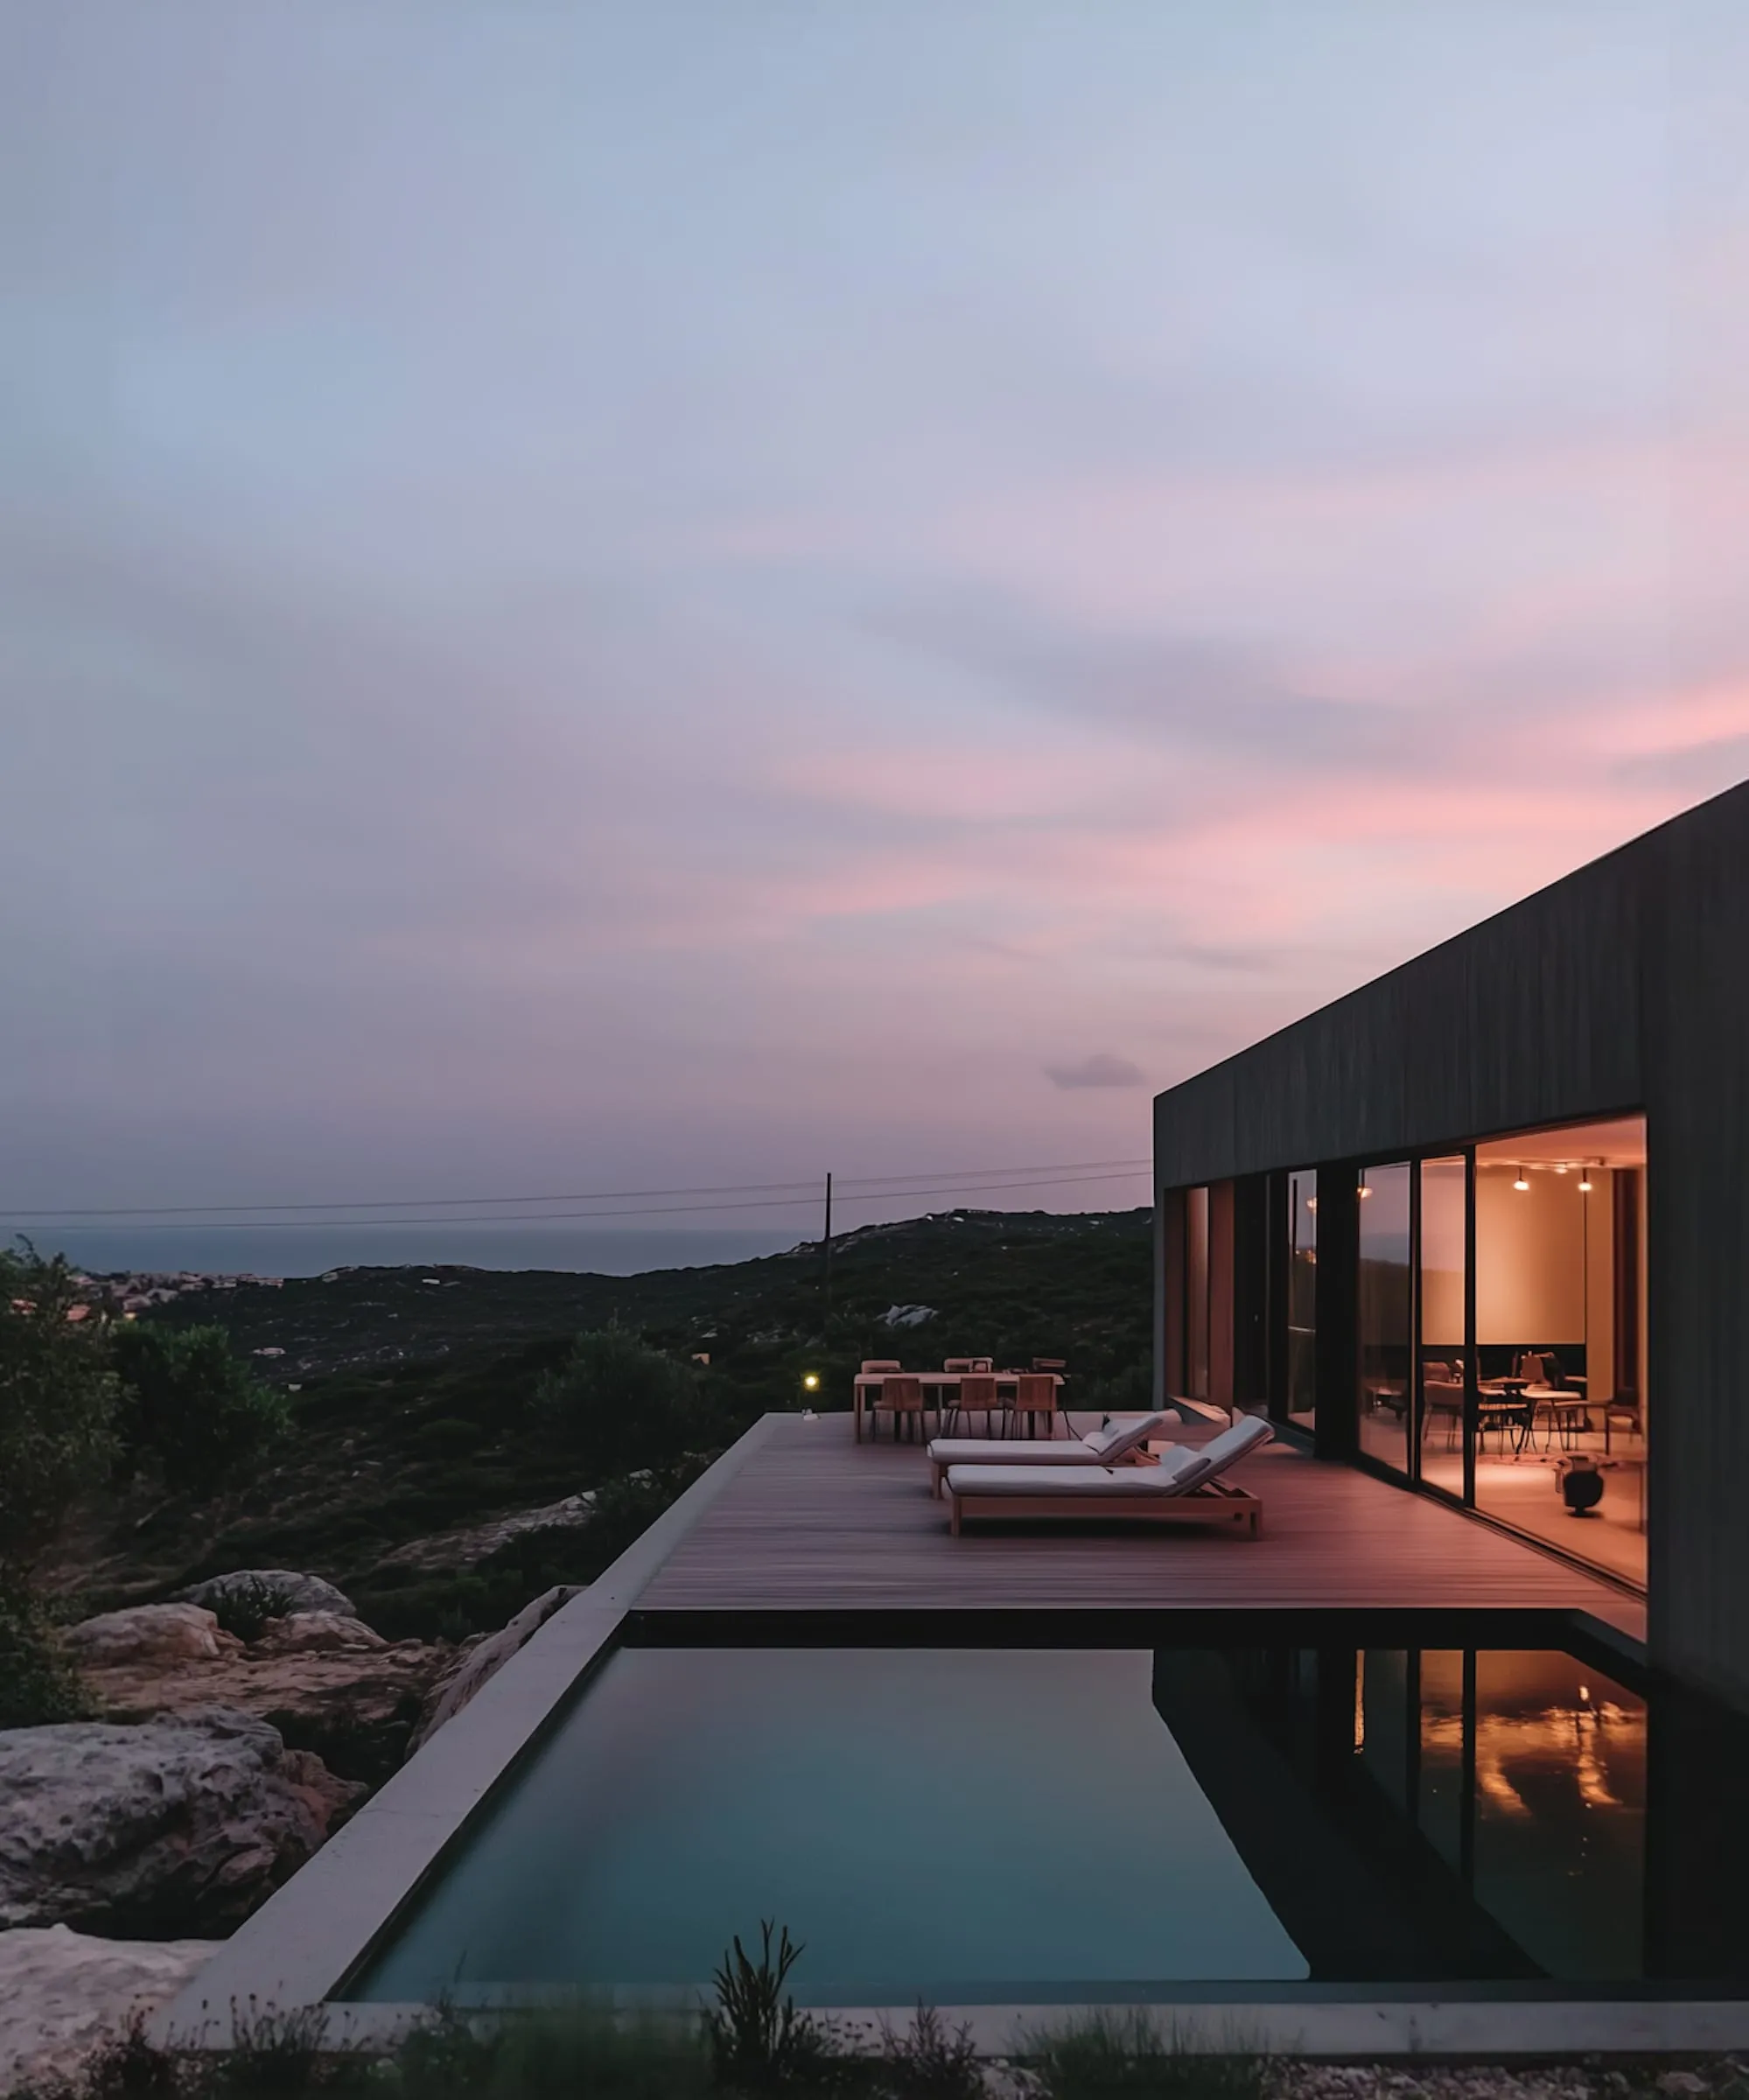
Daylight study · reference image
Three questions we ask of every room: when will it be used, what should the light feel like at that hour, and where will the furniture stand? The answers decide the window, not the other way round.
Read article →9m read-time.
Author:Mette Lund
 Read article →
6m read-time.
Author:Mette Lund
 Read article →
5m read-time.
Author:Mette Lund
 Read article →
8m read-time.
Author:Sofia Reis