Cultural + Landscape
GardenPavilion
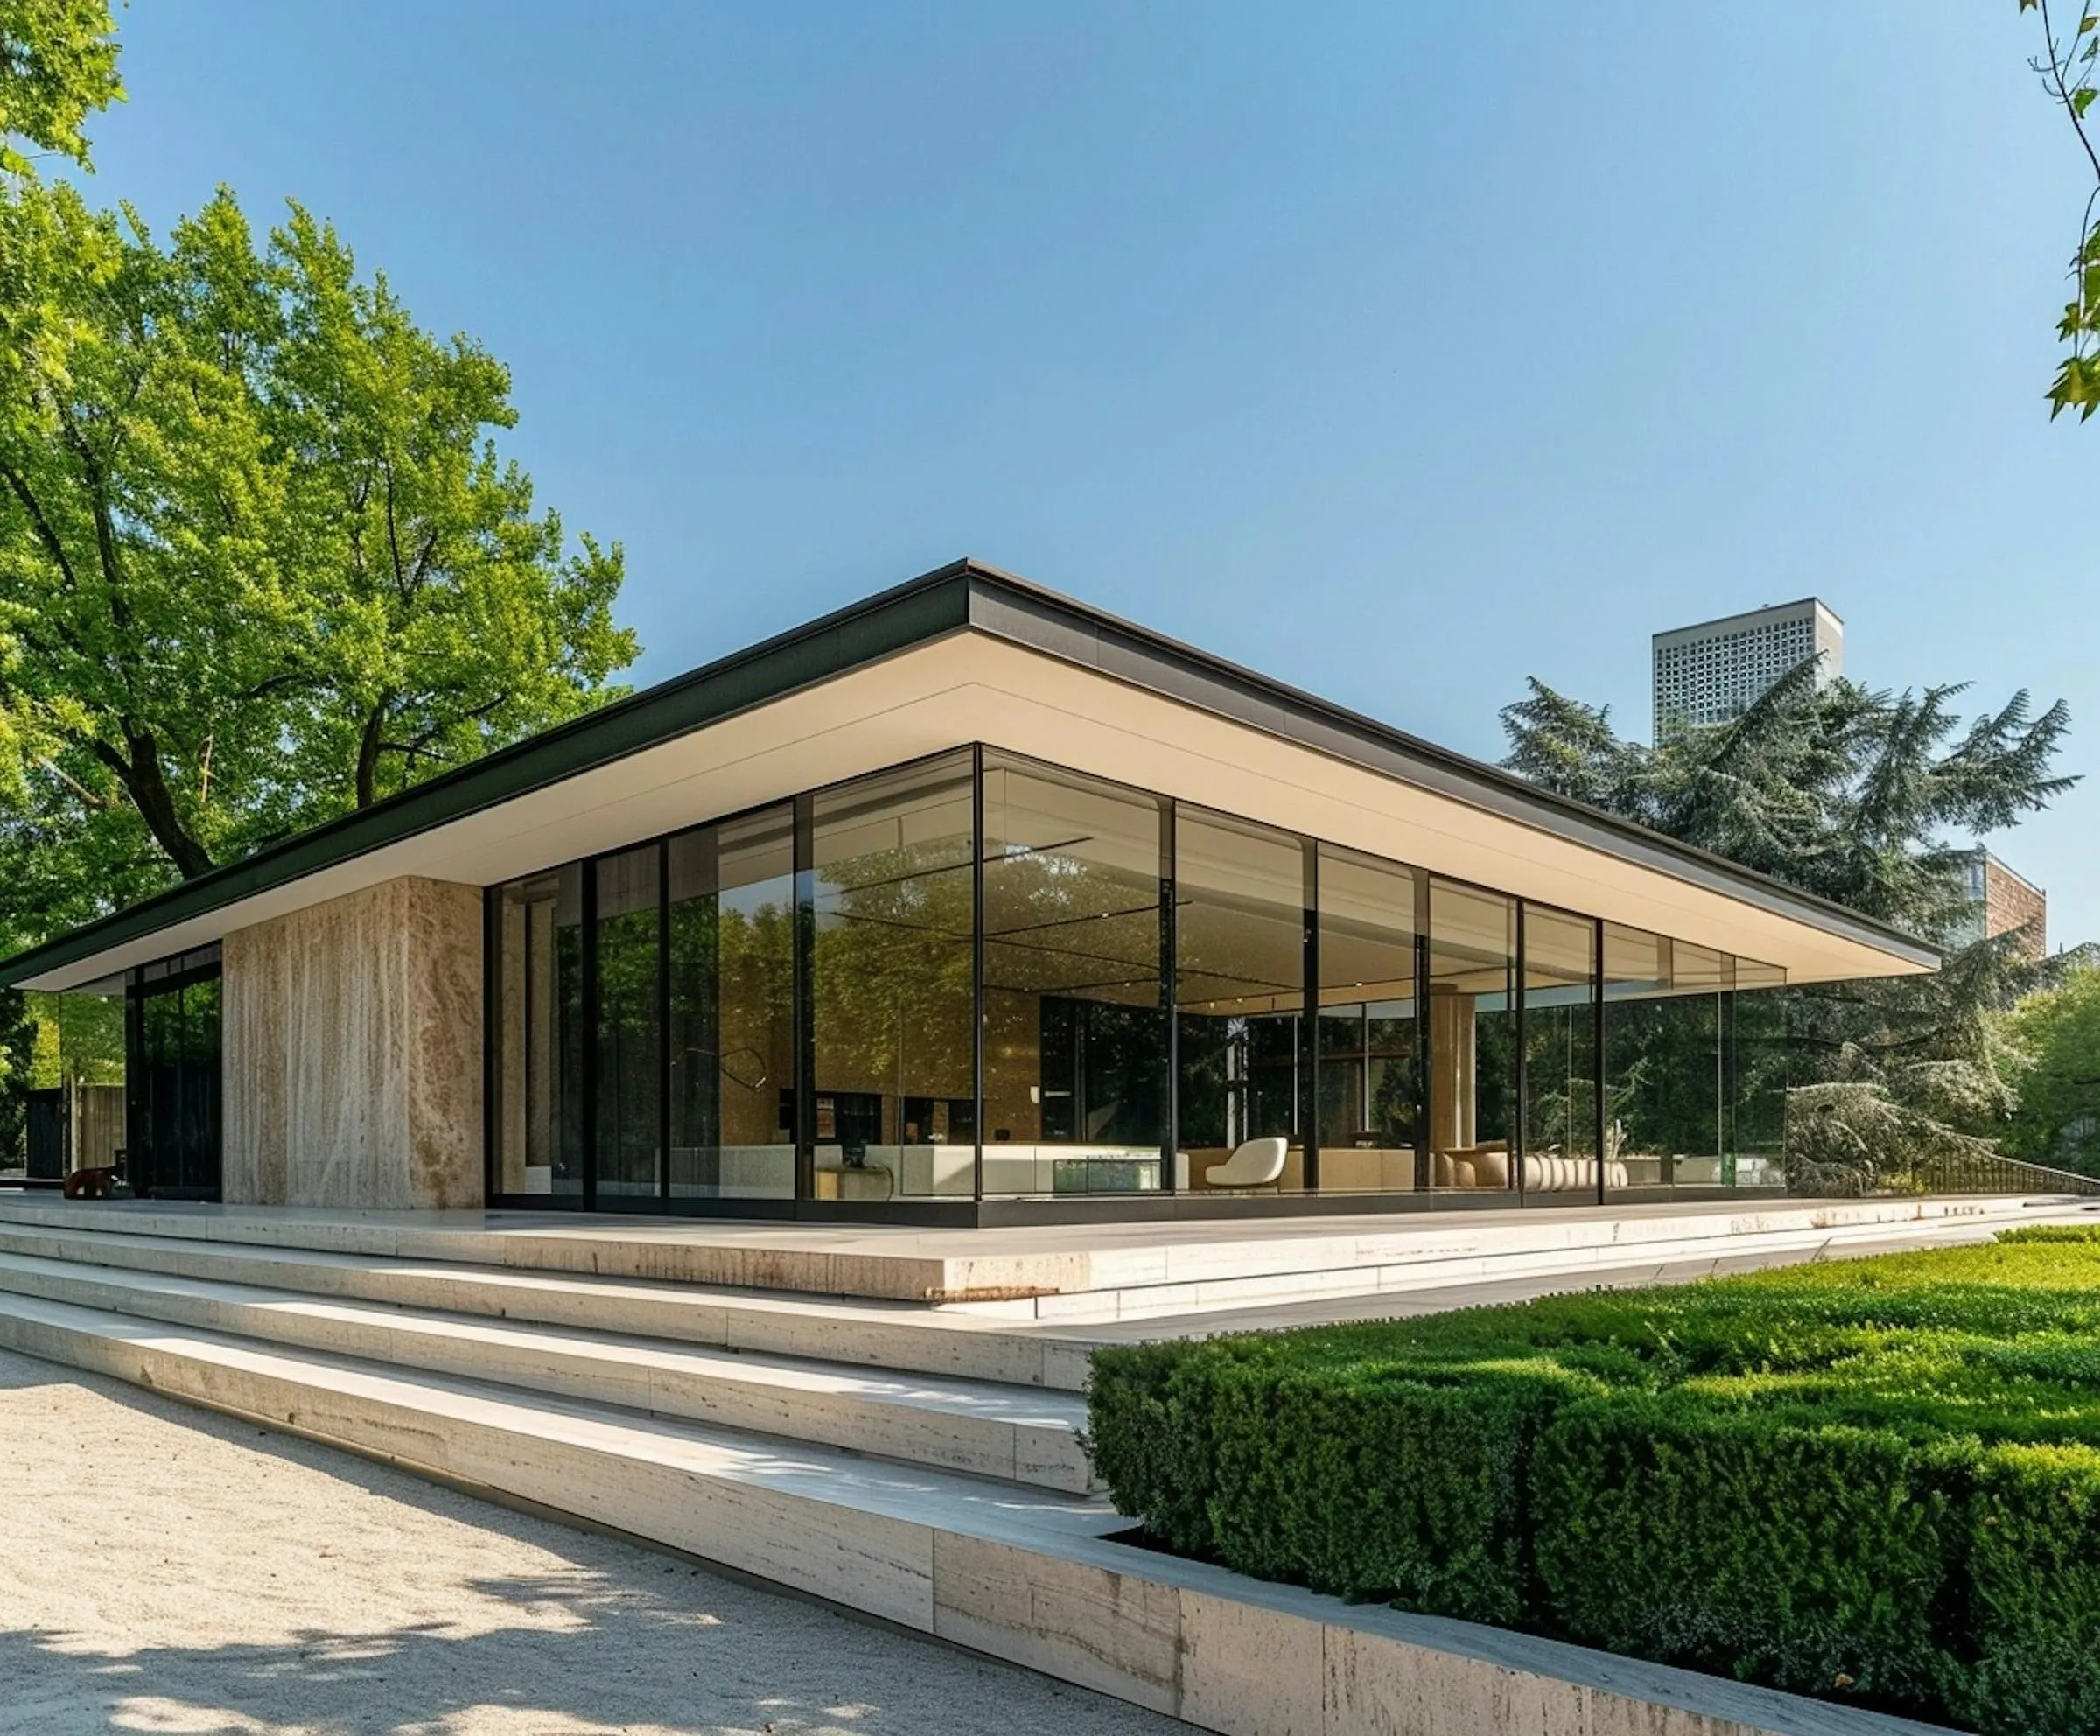
A light pavilion that gives a walled garden a room of its own.
- Location
- Aarhus, Denmark
- Year
- 2023
- Type
- Cultural + Landscape
- Area
- 240 m² · 3 floors
- Status
- Completed
- Team
- Mette Lund, Jonas Aal, Sofia Reis
- Recognition
- Dezeen Awards, House of the Year
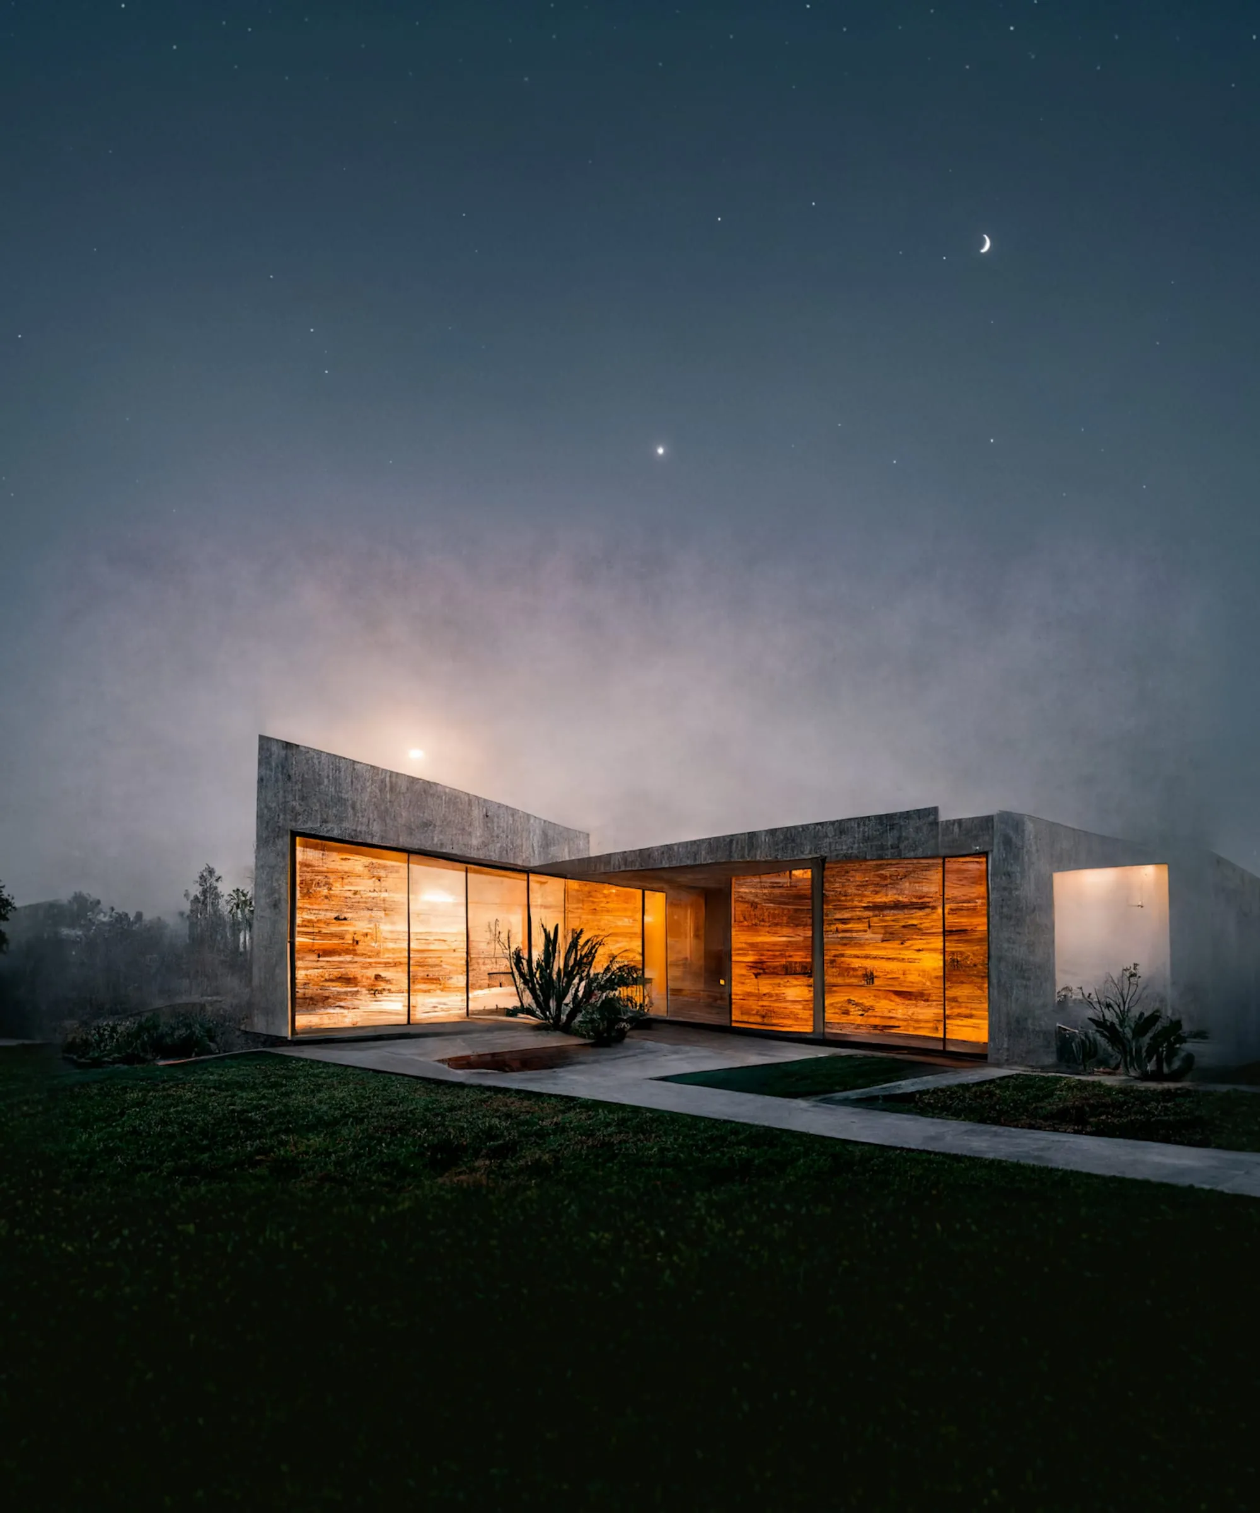
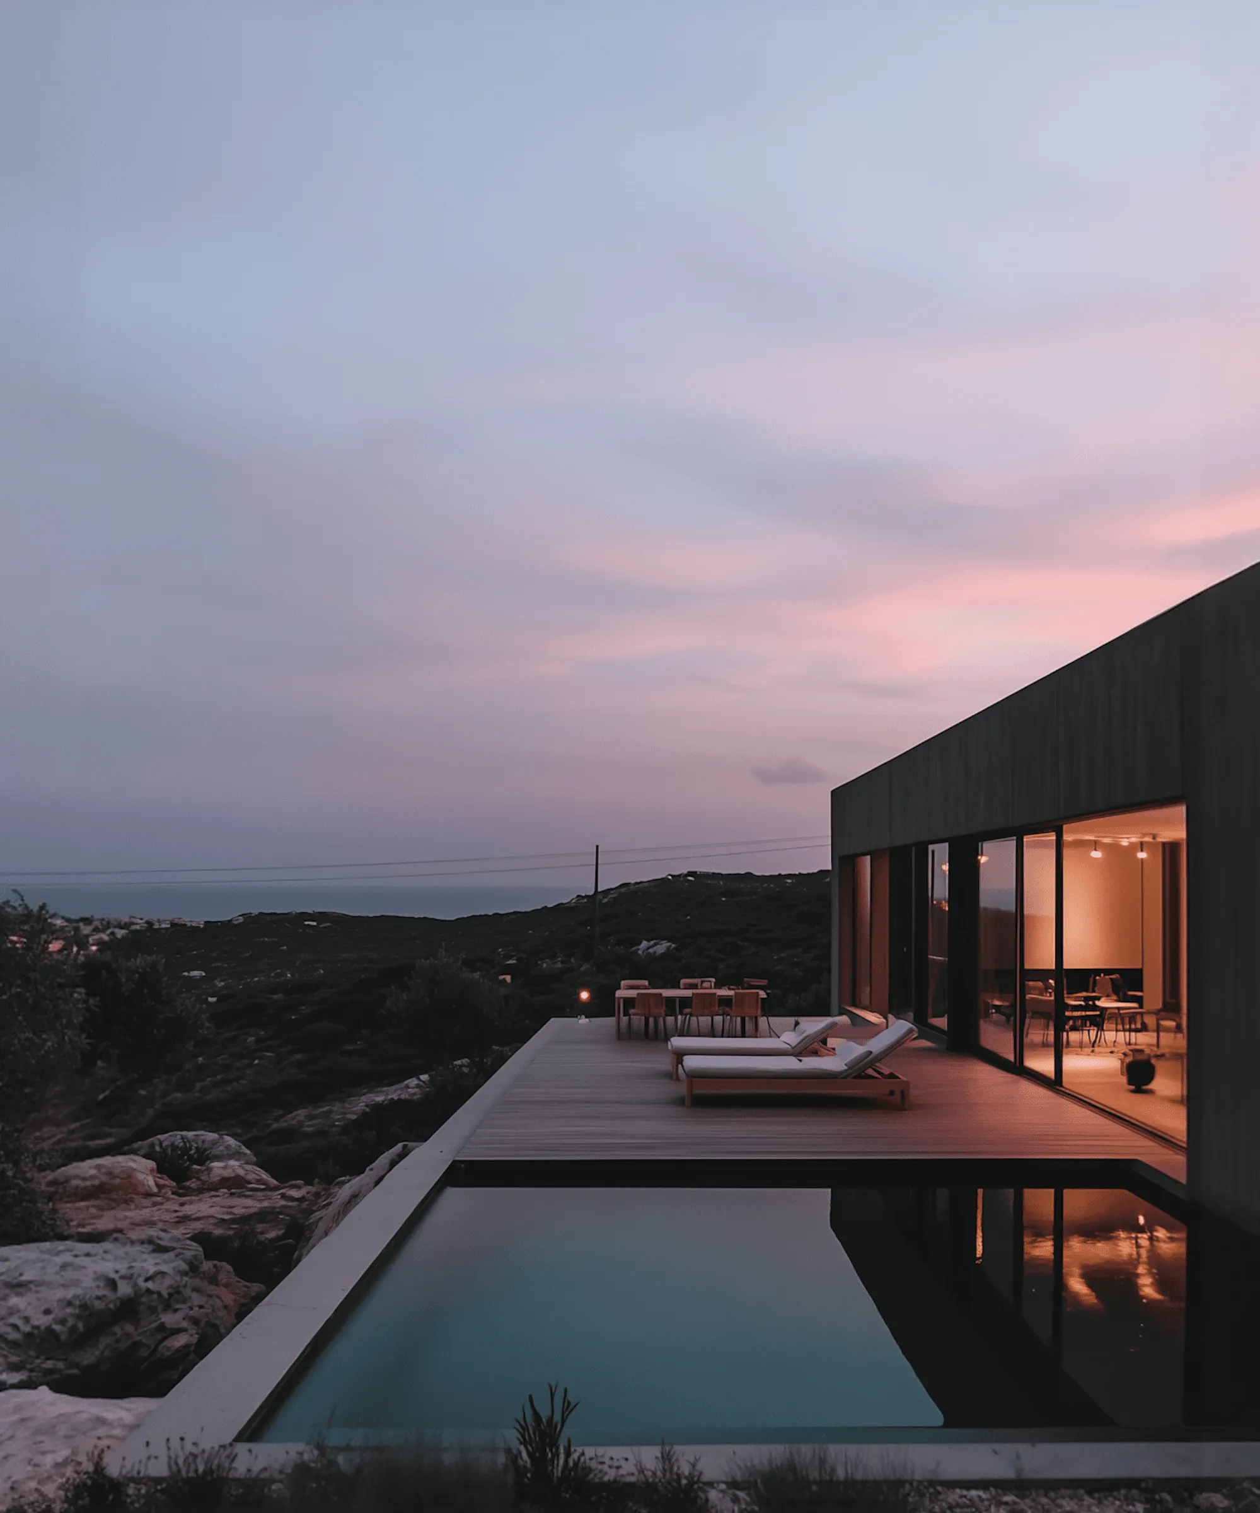
The brief was one line long: a house that feels safe in a storm and open on a still evening. We pulled the rooms low against the heath and gave the living space a single 14-metre window facing the sea.
The concrete is cast with local sand, so the walls take on the colour of the dunes around them. Inside, oak floors and lime-washed ceilings soften the shell. At night the glazing turns the house into a quiet lantern on the dark heath, visible from the coast road two kilometres away.
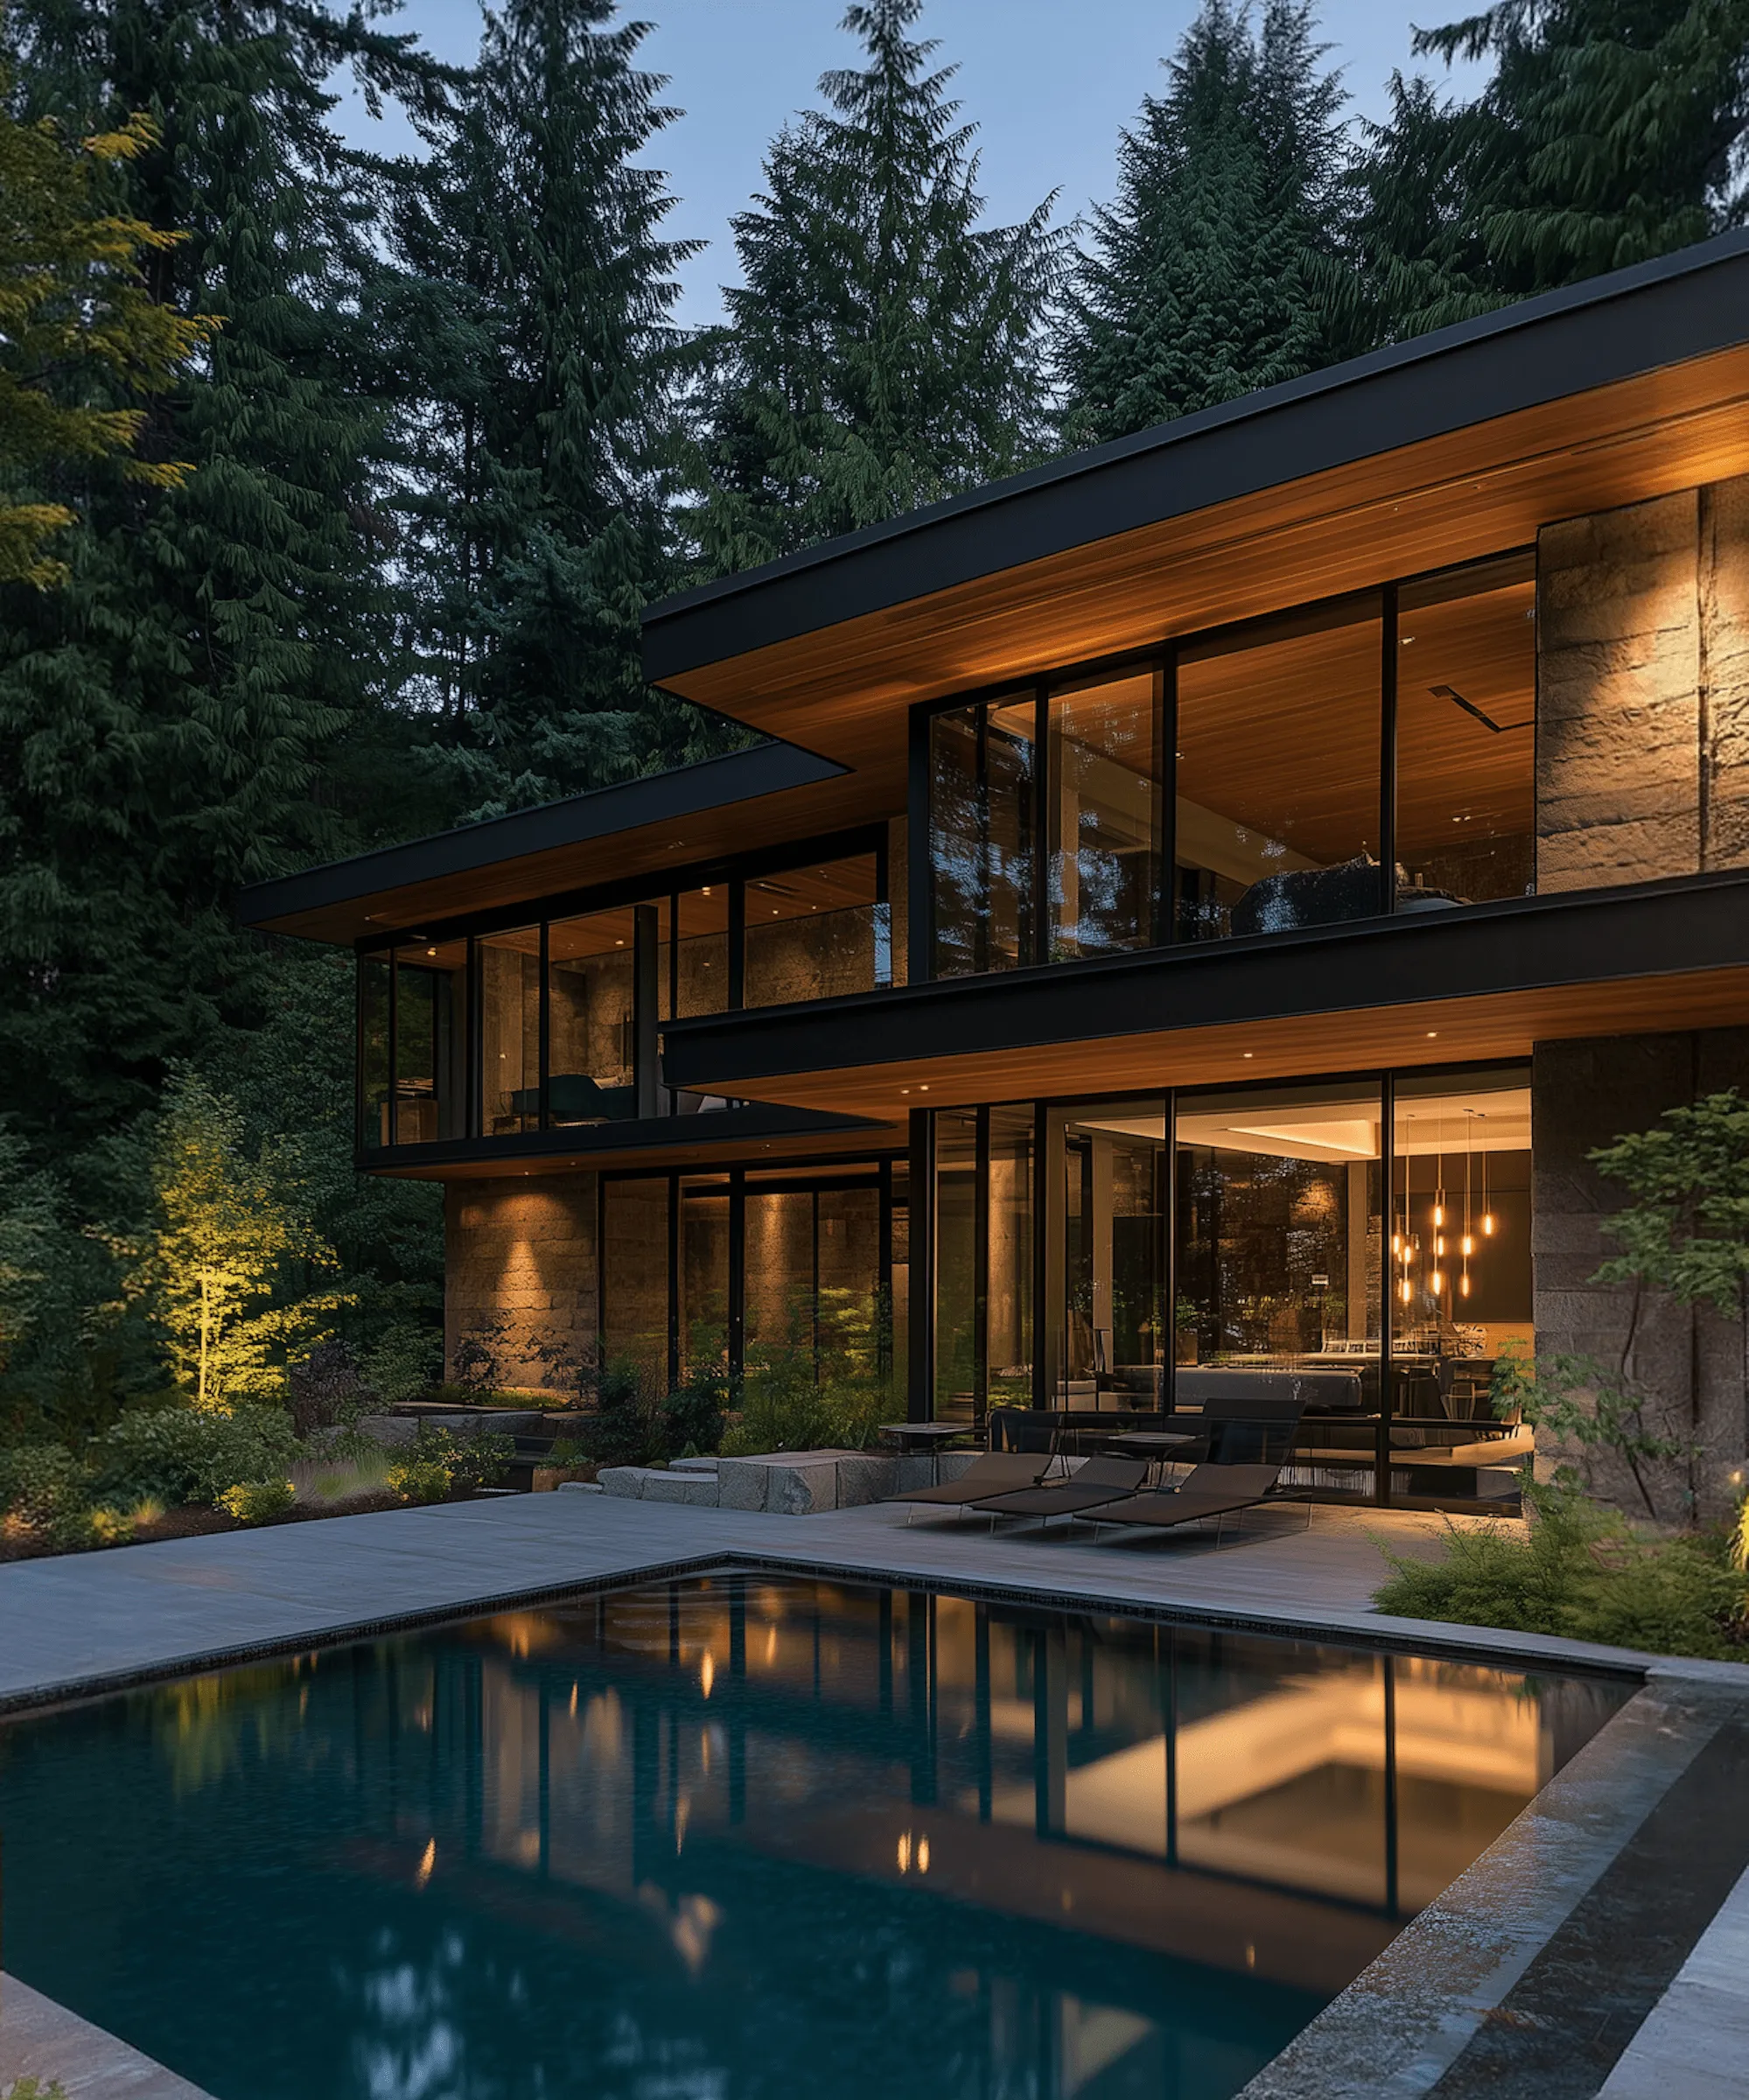
“They spent a whole winter learning how the light moves across our plot before drawing a single line. You feel it every morning.”
Mette & Lars Holm · Clients
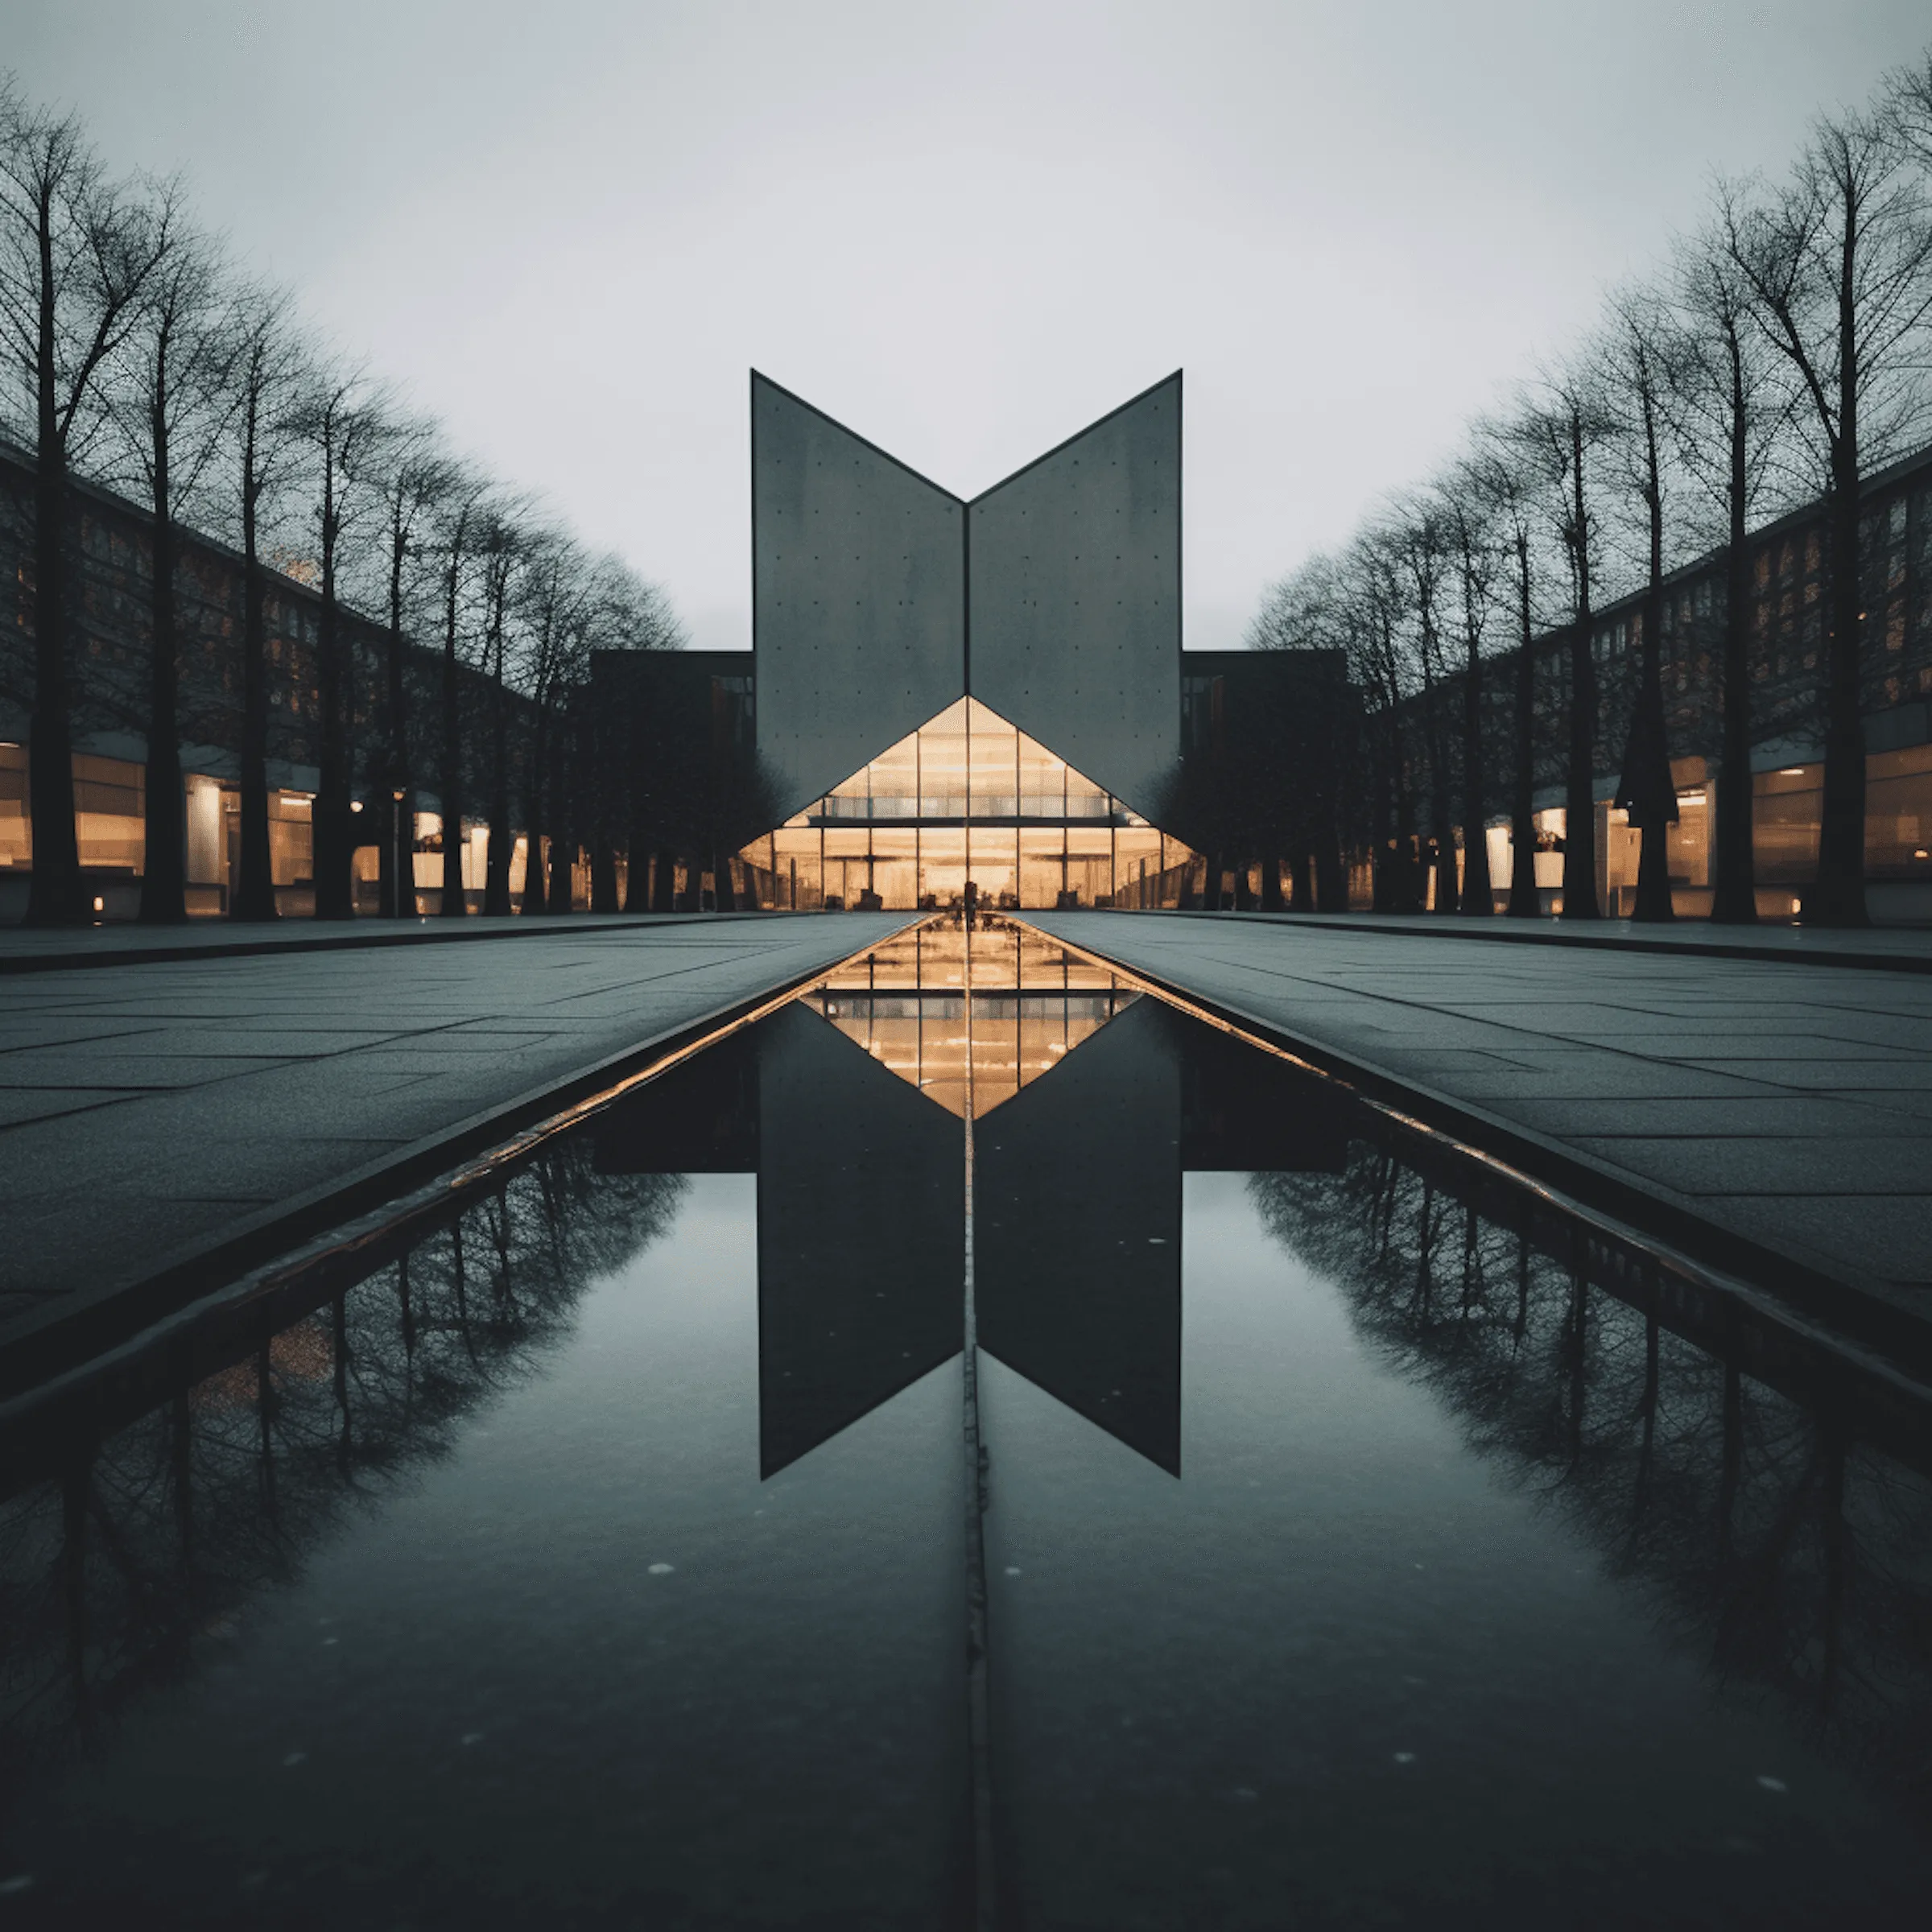
(02) Light
Daylight was modelled for all twelve months before the windows were fixed. Low winter sun reaches six metres into the living room and warms the slab; the 1.2 m overhang keeps the summer sun off the glass.
- Architecture
- QEVRØN Studio
- Structure
- Moe Engineers
- Landscape
- Heath & Co.
- Photography
- Placeholder — your photographer
Next project
Dune Retreat